

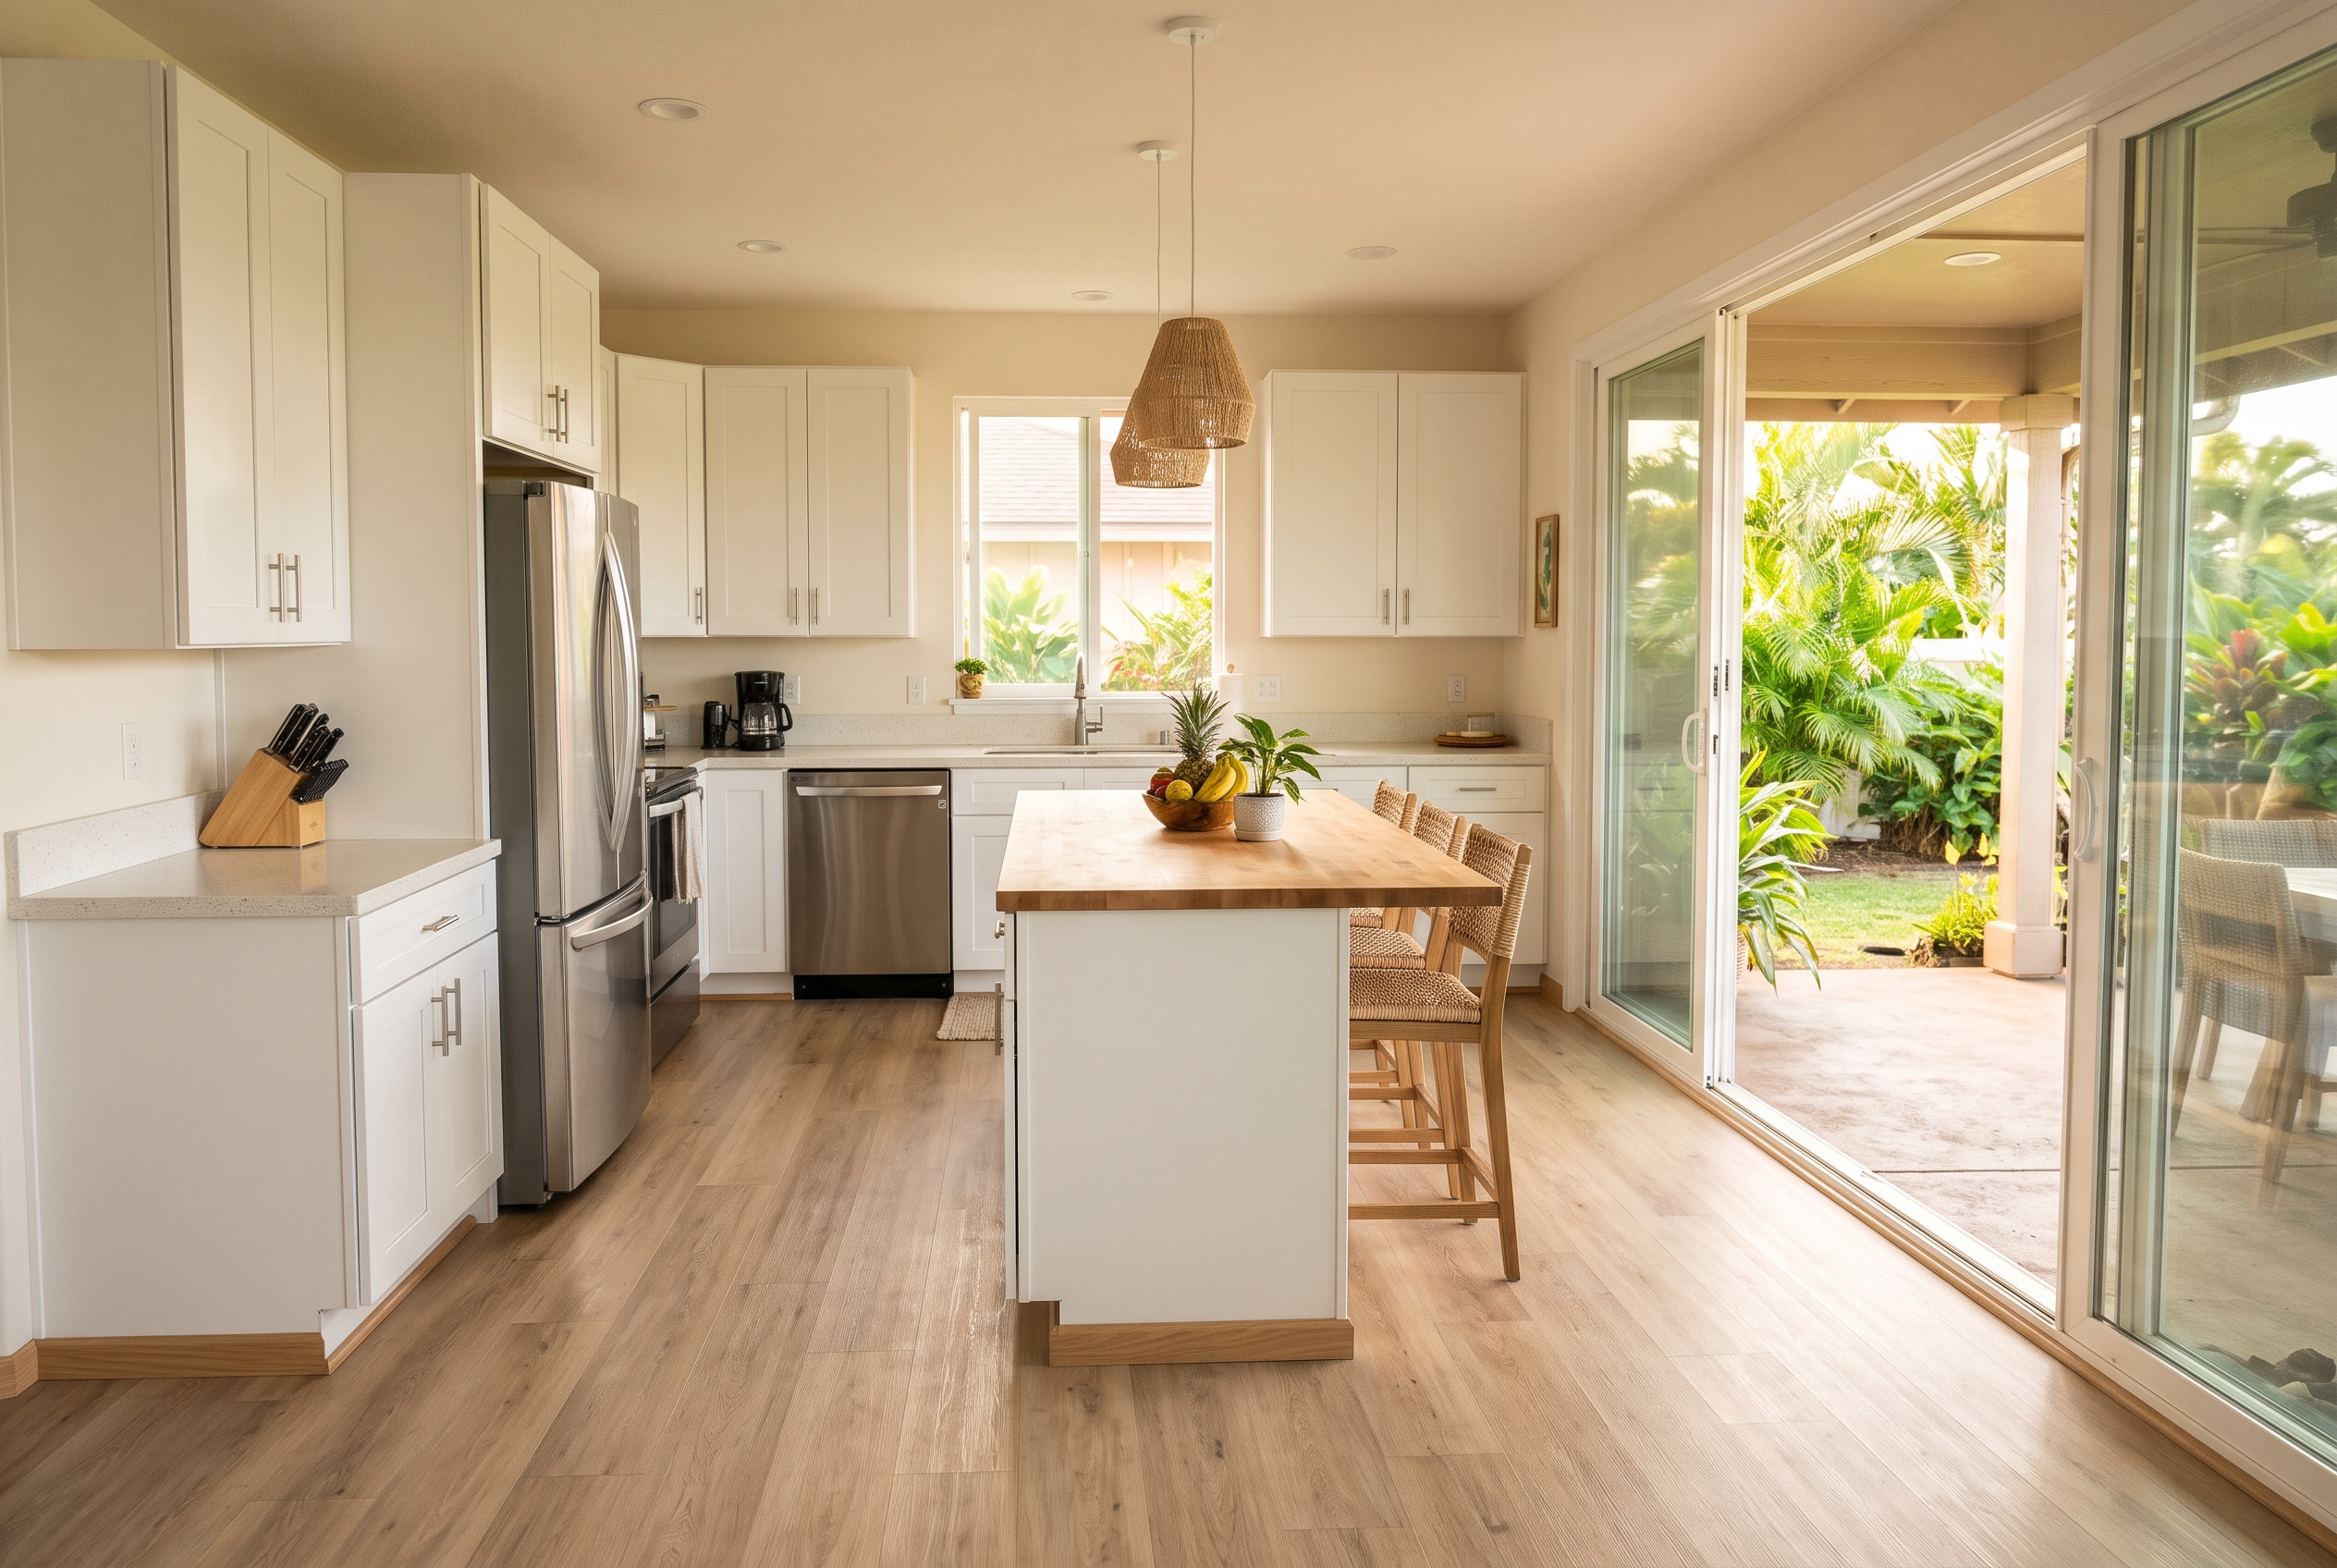
When the cabinets are staying, a new kitchen floor runs up to the cabinet bases and stops there, and a thin strip of trim covers the edge. Nothing under the cabinets gets torn out. In a remodel with new cabinets, the order depends on the floor. Click vinyl and laminate are floating floors. Their planks lock to each other and lie loose, with no glue or nails, and their makers don't allow anything fastened down on top of them. So the cabinets and the island go in first, and the floor goes in after. A glued floor or a nailed wood floor can go in first and run underneath.
Two things catch people out. A new kitchen island can't go on top of a click floor either, so it goes in before the floor, the same as the cabinets. And a new floor that's thicker than the old one can trap the dishwasher under the counter. That's why the dishwasher's opening gets measured before the floor is ordered.
The subfloor is the plywood or concrete under the old floor. If it's in good shape, a new kitchen floor is often a day or two of work. The refrigerator and range come out that morning and usually go back the same day. With a glued floor, the refrigerator may have to wait a day while the glue sets.
Under the Cabinets or Around Them
If your cabinets are staying, the floor goes around them. Taking cabinets out to run a floor underneath means disconnecting the sink and lifting off the countertop, which is rarely worth it just for a floor.
If new cabinets are going in, the floor decides the order. A floating floor has to keep its edges free to move a little, so the cabinets and the island go in first and the floor runs up to them. A glue-down vinyl floor, or a wood floor that's nailed or glued, is held down everywhere, so it can go in first and run under the cabinets. Running the floor underneath gives you one continuous floor and more freedom to change the layout later. The trade-offs: you pay for floor nobody sees, the floor has to be protected while the cabinets go in, and the counters end up higher by the thickness of the floor.
Your kitchen | The floor | What goes in first | Why |
|---|---|---|---|
Cabinets staying | Any floor | The floor goes in around them | Nothing has to come apart |
New cabinets | Click vinyl or laminate | Cabinets and island, then the floor | A cabinet fastened on top would stop the floor from moving |
New cabinets | Glue-down vinyl | Either order; laid first, it runs under them | It's held down by glue already, so a cabinet on top changes nothing |
New cabinets | Nailed or glued hardwood | Usually the floor | It's fastened down; it gets covered while the cabinets go in |
New cabinets | Floating wood floor | Cabinets and island, then the floor | The same reason as click vinyl and laminate |
For a wood floor, our guide to how hardwood installation works in Hawaii answers the same question for nailed, glued and floating wood, and explains how wood holds up in a kitchen.
Why a Floating Floor Can't Sit Under Cabinets
A floating floor grows and shrinks a little with heat and humidity, and it moves as one piece. That's why it's laid with a small gap at every wall and around everything fixed in the room, with trim hiding the gap. If a cabinet or an island is fastened on top, that spot can't move. The strain shows up nearby instead, as planks pushing up into a ridge, gaps opening between them, or joints that break.
The makers of the floating floors we carry all rule this out. Mannington says no cabinets or kitchen islands on top of its ADURA Apex vinyl. Gaia says its Nearwood laminate never goes under cabinets or anything else fixed in place. Urban Floor says The Blvd laminate must never be fixed in place by anything, heavy objects included. Karndean's instructions have permanent fixtures, such as built-in cabinets, installed before its Korlok vinyl goes down. The NWFA, the wood flooring trade association, has the same rule for floating wood floors. It says never to lay one where a kitchen island or other cabinets will later hold it down.
Sun makes this matter more in a Kona kitchen that opens onto a lanai through glass sliders. Afternoon sun on a vinyl floor makes it expand. Where direct sun comes through glass doors, Karndean asks for a wider gap at the walls: at least 3/8 inch instead of the usual 3/16 inch. Mannington warns that heat from the sun can make a floor expand until it buckles. A floor held in place by an island beside a sunny slider has nowhere to go.
Replacing the Floor When the Cabinets Stay
The work goes in this order.
The old floor comes up as far as the cabinets. Whatever is under the cabinets stays put. If the old floor is flat and solid, it can sometimes stay, and the new floor goes right over it.
The new floor stops at the toe kick. The toe kick is the recessed strip along the bottom of the cabinets, where your toes go when you stand at the counter. The floor stops a small gap short of it, the same gap it gets at the walls.
Trim covers the gap. A thin strip of quarter round, a small rounded molding, runs along the toe kick. It's fastened to the cabinet, never to the floor, so the floor can still move a little under it.
Anything that opens at floor level gets checked. A new floor that's thicker than the old one sits higher against the cabinets. That matters if you have drawers built into the toe kick, which have to clear the new floor to open, and it matters for the dishwasher.
Our quarter round comes in colors matched to hardwood and vinyl plank floors, so the trim along the toe kick blends into the floor.
There's one catch, and it shows up years later. Because the new floor stops at the cabinets, changing the cabinet layout someday leaves bare strips where the old cabinets stood. Planks from a spare carton of the same floor give those strips the best match, so keep one in a dry closet.
Where a Kitchen Island Goes
An island that's staying is treated exactly like the cabinets along the walls. The floor runs around it with its gap, and trim covers the edge.
A new island goes in before a floating floor. The island's base is fastened to the subfloor, and the floor runs around it with the same gap it gets everywhere else. With a glue-down or nailed floor, a new island can sit on the finished floor and be fastened through it into the subfloor.
An island with a sink or a dishwasher in it has pipes coming up through the floor. The floor is cut around them, the same way it's cut around the pipes under a bathroom sink, and the cuts are hidden under the island.
A rolling cart or a table-style island that isn't fastened down counts as furniture, so it can stand on a floating floor. Put felt pads or wide casters under its legs so it doesn't dent or scratch the floor.
The Refrigerator, Range and Dishwasher
The refrigerator and range come out before the floor goes in, and the new floor runs under the spots where they stand. That way they slide back in level, and they can slide out again later for cleaning without catching on an edge. A water line to an ice maker and a gas line to a range are disconnected before they move and reconnected when they're back.
Getting them back in is where new floors get scratched. Mannington says to roll appliances onto a new floor on an appliance dolly, running it over thin, stiff boards laid down as a track. Urban Floor says to slide a thin board under a heavy appliance whenever it's moved. Never drag a refrigerator across a new floor.
A refrigerator is usually the heaviest thing in a kitchen. The NWFA says a refrigerator can keep a floating wood floor from moving freely, and the floor may need a wider gap at the walls because of it. The NWFA also says more than about 600 pounds resting on one board can stop a floating floor from moving at all. Urban Floor says heavy objects must never hold its laminate in place either. If yours is a large built-in refrigerator, mention it when you're choosing a floating floor.
The dishwasher is the one to watch. It fits into an opening under the counter with very little room to spare. If the new floor runs under it, the opening loses the floor's thickness. If the floor stops in front of it instead, the dishwasher ends up standing lower than the new floor around it. So before the floor is ordered, the opening and the dishwasher's adjustable feet get measured. If there's room, the floor runs under and the feet are lowered to fit. If there isn't, the floor stops at the front of the dishwasher, and the dishwasher has to be lifted over that edge whenever it comes out for a repair.
One Floor From the Kitchen Into the Living Room
A glued or nailed floor can run from the kitchen through the living room without a break. A floating floor has limits. Past a certain length, or through a narrow doorway, its maker wants a break: a gap across the floor, covered by a strip of trim, so each side can move on its own. These are the limits the makers set for the floating lines we carry.
Line we carry | Longest stretch without a break | Doorways |
|---|---|---|
Karndean Korlok | 50 feet | No doorway rule in its guide |
Mannington ADURA Apex | 50 feet, or 2,500 square feet in all | Consider a strip between rooms kept at different temperature or humidity |
Mannington Restoration Collection | 55 feet, or 3,000 square feet in all | Consider a strip between rooms kept at different temperature or humidity |
Urban Floor The Blvd | 26 feet in length or width | A gap between every room |
Gaia Nearwood | Under 40 feet | A strip in any doorway 4 feet wide or less |
Where a break is needed, it goes where it shows least, usually under a door or where the kitchen floor meets the next room. A strip also goes wherever two different floors or floor heights meet, and which transition strip is right depends on the two floors. At a lanai slider, the floor stops a little short of the door track, and a trim piece covers the gap. That gap is left wider than usual because of the sun.
Leaks at the Sink, Dishwasher and Refrigerator
A waterproof plank won't swell, but water can still find its way through the seams and around the edges to the subfloor underneath. On a floating floor, a slow leak from a dishwasher hose or an ice-maker line spreads under the planks and sits on the subfloor, where it can't dry out. You may not see it until the floor feels soft or the cabinet base stains.
That's why the old floor is worth a look when it comes up. Plywood stained dark under the dishwasher or in front of the sink means an old leak. Soft plywood gets cut out and replaced before the new floor goes down. We repair subfloors, and the time to do it is while the kitchen floor is already up, not after the new one is down.
Two of the makers add their own rules for kitchens. Karndean calls for a stronger epoxy glue under its glue-down floors where the floor gets wet often. Urban Floor calls for silicone sealant around the whole edge of a kitchen floor wherever spills could get behind the trim. If a leak does get under a click floor later, the planks can be unlocked a row at a time, starting from the nearest wall. Once the subfloor dries, they click back together. And whatever floor you choose, know where the shutoff valves are under the sink and behind the refrigerator, and check the dishwasher hose when the dishwasher goes back in.
Vinyl, Laminate or Hardwood in a Kitchen
Each kind of floor changes how a kitchen goes together. Click vinyl, such as Karndean's Korlok and Mannington's ADURA Apex, floats, so the cabinets and island go in first. Glue-down vinyl is stuck down, so it can run under new cabinets. Among the glue-down floors we carry are Karndean's Art Select and Da Vinci, along with Mannington's ADURA Flex. A glued floor needs a very flat subfloor and a day for the glue to set.
Laminate floats too. Mannington describes its Restoration Collection as waterproof and made for kitchens, and Urban Floor lists kitchens among the rooms for The Blvd. Gaia wants a room with its Nearwood laminate kept between 35 and 55 percent humidity, which is easiest in an air-conditioned house.
Hardwood works in a kitchen when spills get wiped up and leaks get fixed fast, and nailed or glued wood can go in before new cabinets.
All of these lines are in our luxury vinyl, laminate and hardwood catalogs.
Install Day in the Kitchen, Start to Finish
Some floors need to sit in the house for a day or two before they go down, so they adjust to its temperature and humidity. Gaia's Nearwood spends 48 hours indoors first. Karndean's glue-down planks come out of their cartons and rest in the room for at least a day, with the air conditioning running. Karndean's Korlok click vinyl and Mannington's Restoration laminate usually need no wait when the house is at normal room temperature. Mannington suggests 48 hours for its ADURA Apex. It also says the wait isn't needed when the air conditioning is running and the cartons were stored within 15 degrees of the room's temperature.
Before the day, clear everything off the kitchen floor and the pantry floor, including pet bowls and anything stored beside the refrigerator. If the cabinets are staying, they don't need to be emptied, and small appliances can stay on the counter. Plan to eat out or cook somewhere else, because the refrigerator and range will be out for at least part of the day.
On the day, the appliances come out and the old floor comes up or gets covered over. Then the subfloor gets checked. On a concrete slab, the worry is moisture rising through the concrete. Each maker sets a limit on how much is allowed, and the slab is checked against it before the floor goes down. If your house stands on posts, the kitchen's subfloor is plywood with open space underneath, and the makers want air moving through that space and plastic sheeting over the dirt. Bumps get ground down, dips get filled and soft spots get replaced. Then the new floor goes down, the trim goes on, and the appliances roll back in over boards laid down to protect the floor.
A glued floor next to a sunny slider needs shade. Karndean asks for the windows to be shaded while the floor goes in and for at least 48 hours after, so the sun doesn't heat the glue before it sets.
A click floor can be walked on as soon as it's finished. A glued floor has to wait for its glue to set before anything heavy goes on it, and for Mannington's ADURA Flex that's 24 hours. For the first cleaning, use a damp mop and the cleaner your floor's maker recommends.
Our Kitchen Flooring Work
At Floor Expert, we put new floors into kitchens, whether it's part of a kitchen remodel or just the floor. We install luxury vinyl, laminate and hardwood, and we repair the subfloor under them when an old leak has done its damage.
A sample held against your own cabinets and counter tells you more than any showroom light, so we'll bring samples to your door after a short phone call. If you'd like help pulling the colors together, we also offer design consultation. Two groups have certified us: the NWFA and CFI, which trains and certifies flooring installers. Our CFI certifications cover installing floating vinyl plank, laminate and hardwood.
It all starts with a free in-home estimate with one of our project specialists. We're in Kailua-Kona, with a showroom on Maiau Street, and we also take kitchen jobs in Holualoa, Captain Cook, Waikoloa, Waimea and Volcano.
More Questions About Kitchen Floors
Can a New Kitchen Floor Go Over the Old Tile?
Often, yes. When the old tile is flat and firmly stuck down, and the new floor's maker allows going over tile, vinyl plank can go right over the old tile. Going over tile raises the floor more than taking the tile up would, because the tile stays underneath. That's why the toe kick and the dishwasher opening get measured first.
Do the Cabinets Need to Be Emptied?
No, not when they're staying. The floor stops at the toe kick, and nothing under or inside the cabinets is disturbed. Just clear whatever sits on the pantry floor.
Are Rugs and Mats Safe on a New Kitchen Floor?
Yes, if they're the right kind. A mat at the sink is a good idea as long as its backing won't stain. Rubber and latex backings can discolor vinyl, so look for one sold as non-staining. The makers of both vinyl and laminate also advise felt pads under the legs of chairs and stools.
Does the Pantry or Laundry Get the Same Floor?
Usually, yes, and it keeps the look continuous. A washer and dryer are heavy, so they get the same care as the refrigerator: rolled in over boards, never dragged. If the laundry room has a floor drain, check the floor maker's rule on drains. Gaia, for one, says its Nearwood can't be laid over a drain.
See the Floor Next to Your Cabinets
A kitchen floor is easiest to choose in the kitchen itself, next to your cabinets and in your own light. Book a free in-home estimate, and we'll measure the kitchen with the cabinets, island and appliances in view and go over the floors that suit it.


